Outdoor Construction with 3D CAD Design
See Your Dream Outdoor Space Before We Build It
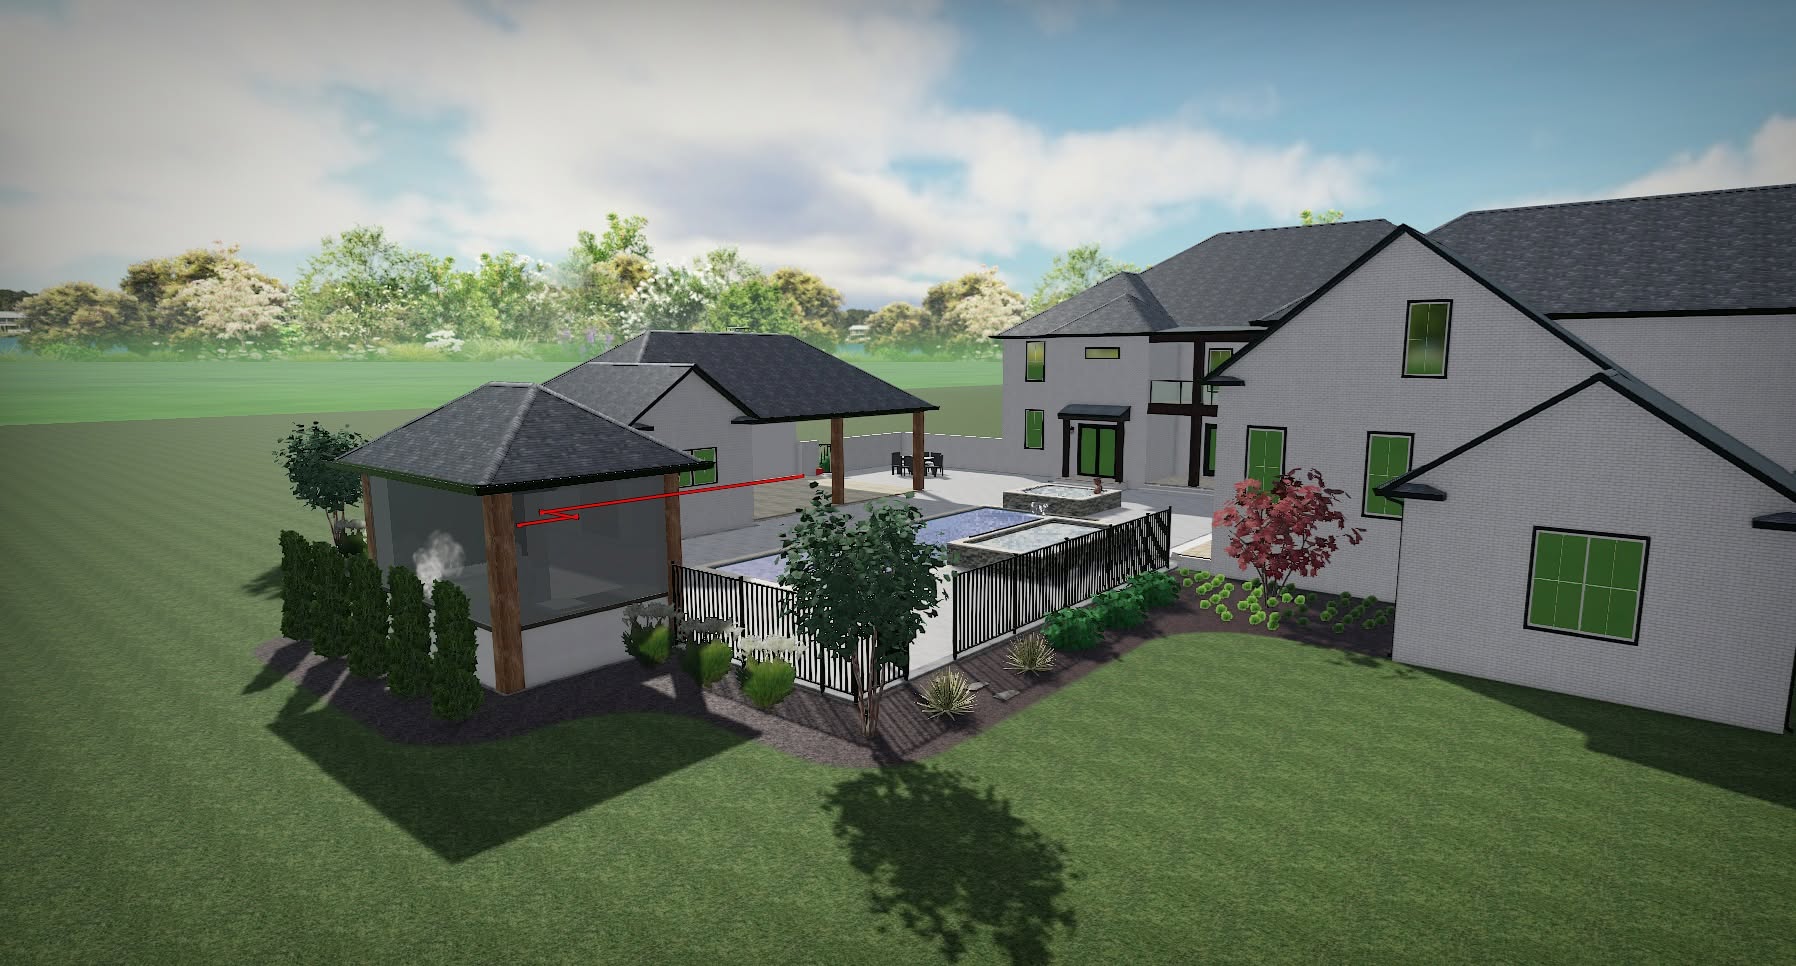
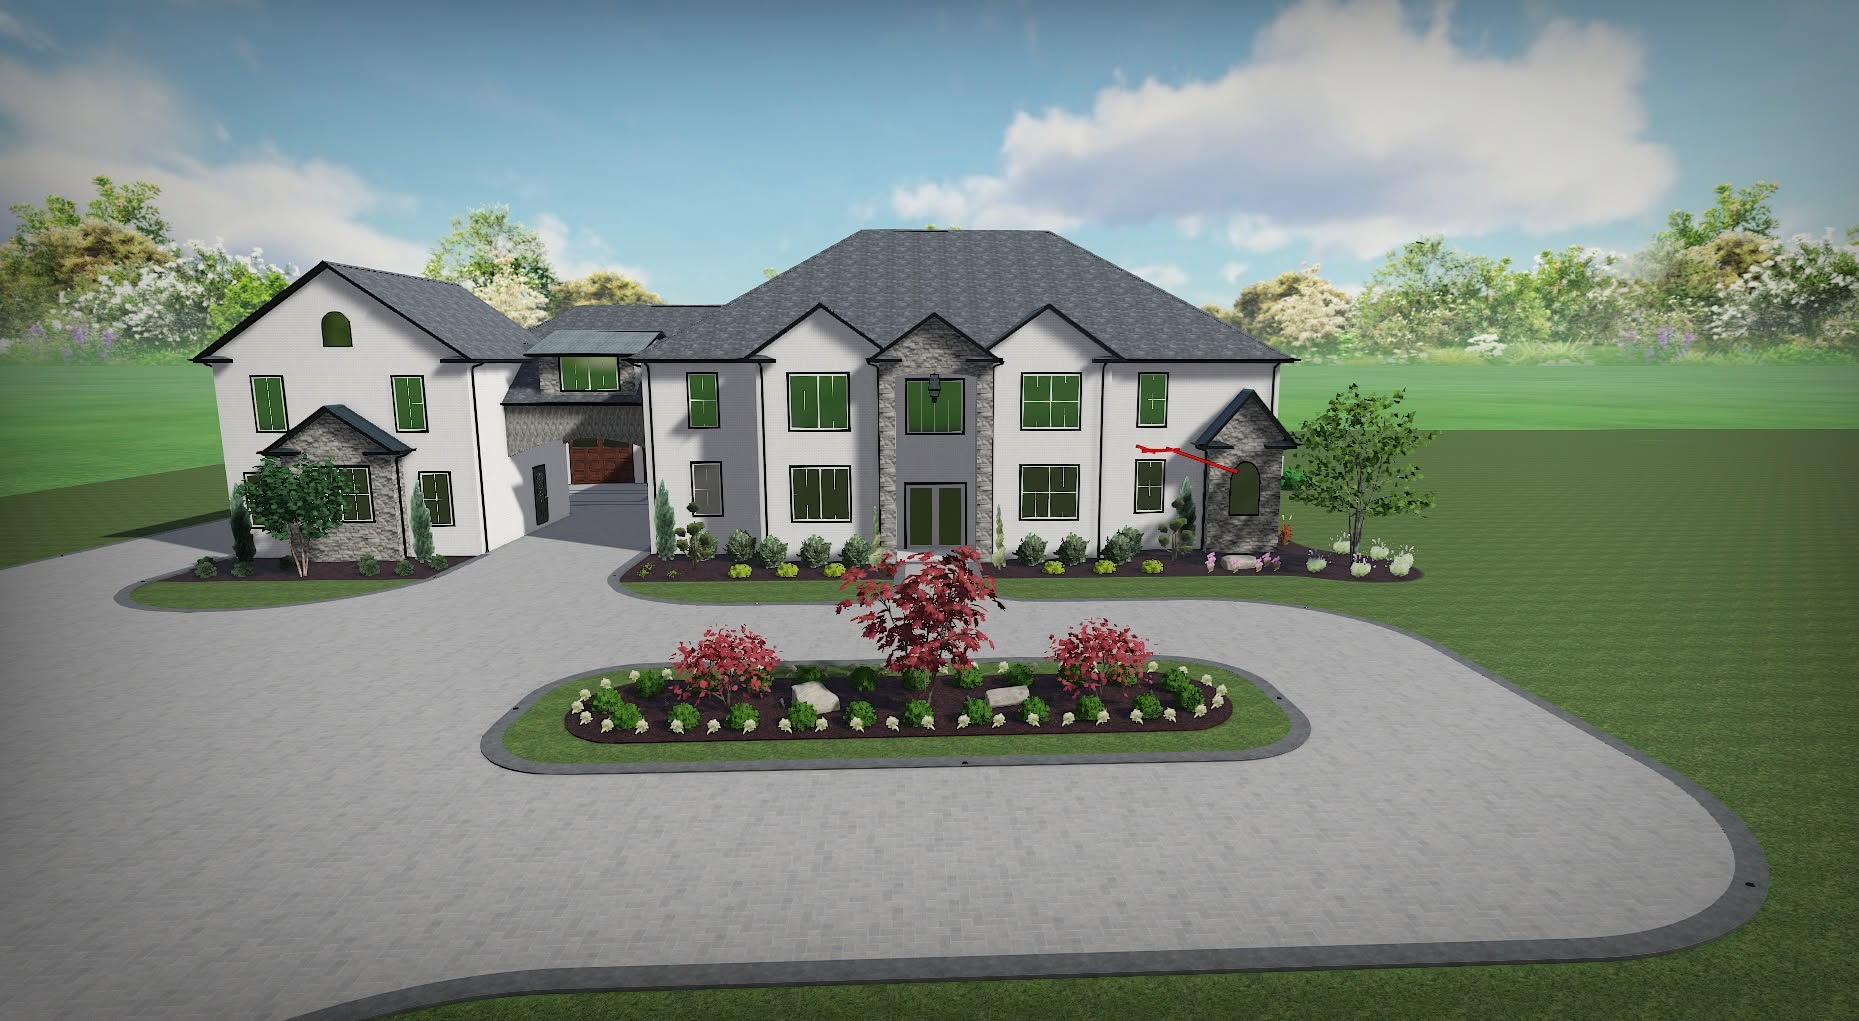
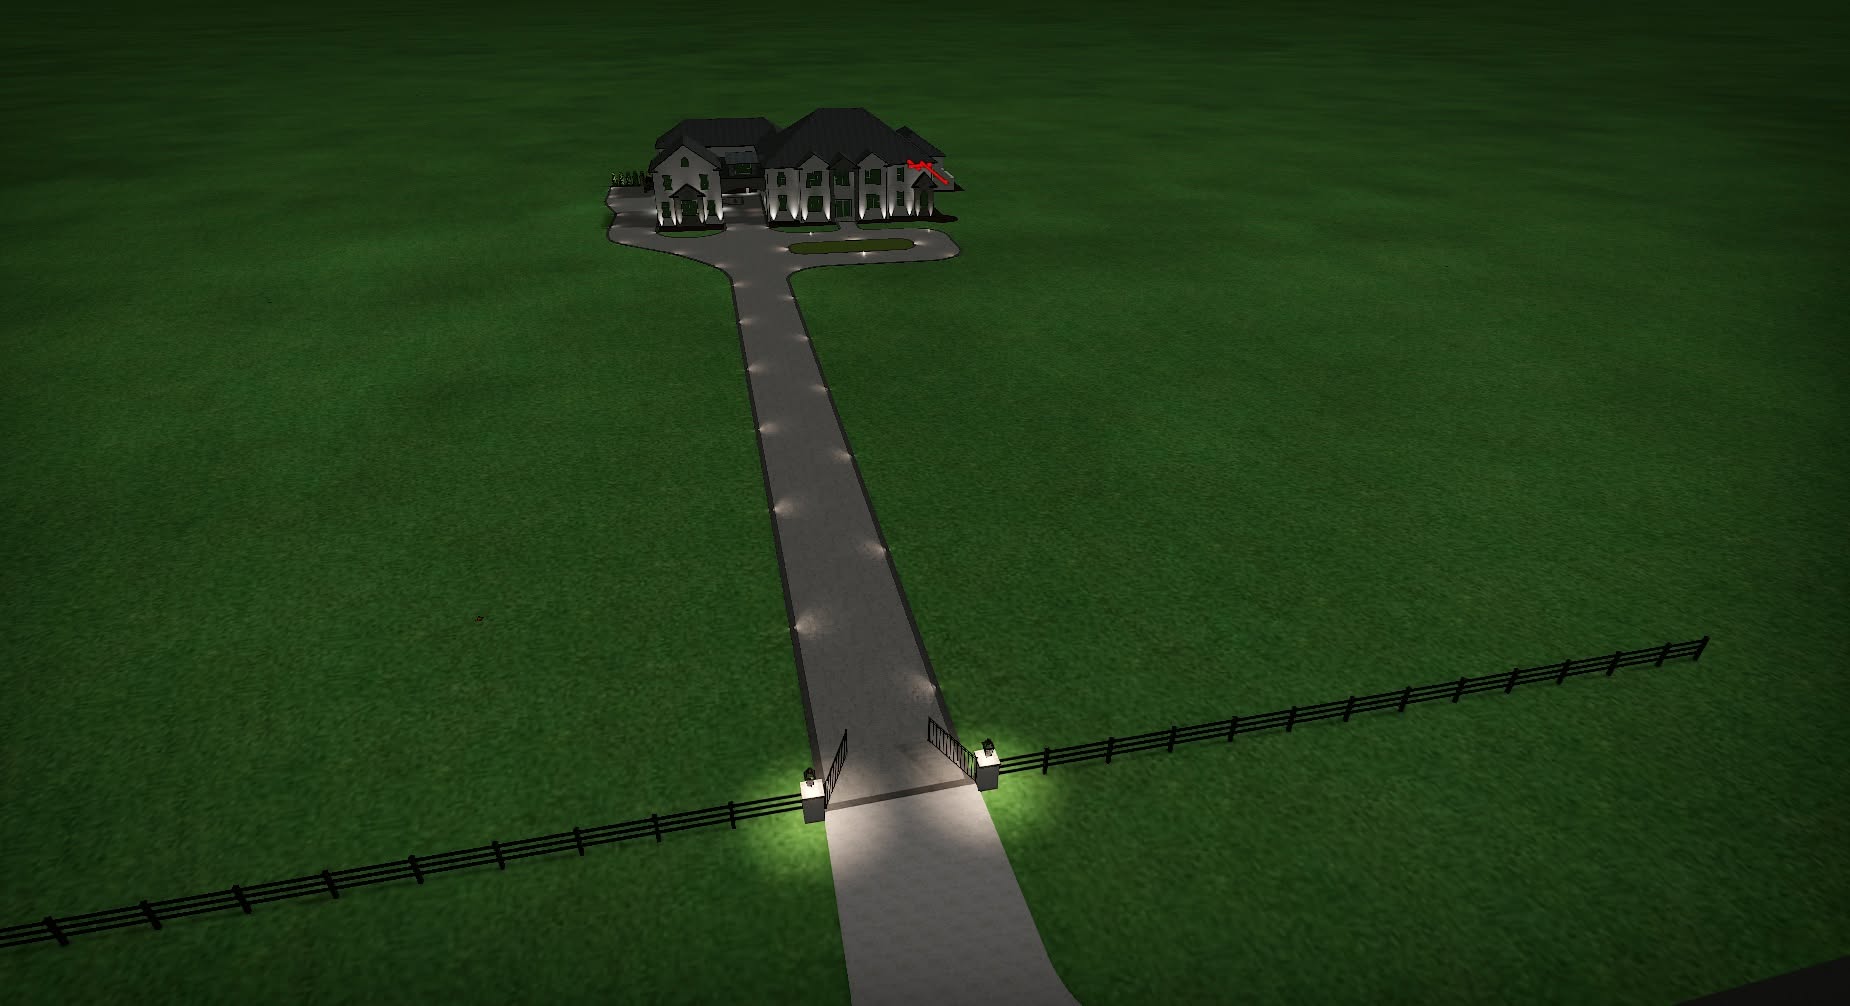
At Off Duty Outdoors, our 3D CAD design process allows homeowners to see their outdoor project come to life before construction even begins. Using advanced design software, our team creates detailed, realistic renderings of pools, patios, outdoor kitchens, lighting, drainage solutions, and other custom outdoor features tailored to your property. This technology helps you visualize the final layout, explore material and design options, and make adjustments with confidence before installation starts. By incorporating 3D CAD design into our outdoor design and construction process, Off Duty Outdoors delivers a smoother planning experience, improved accuracy, and outdoor spaces designed to match your vision perfectly. Contact us to get started on your project today!
Full Service outdoor Design and Renovation
We implement state-of-the-art 3D CAD design for all of our outdoor construction and renovation projects, including:
- Pool installations
- Hardscaping projects
- Outdoor living construction
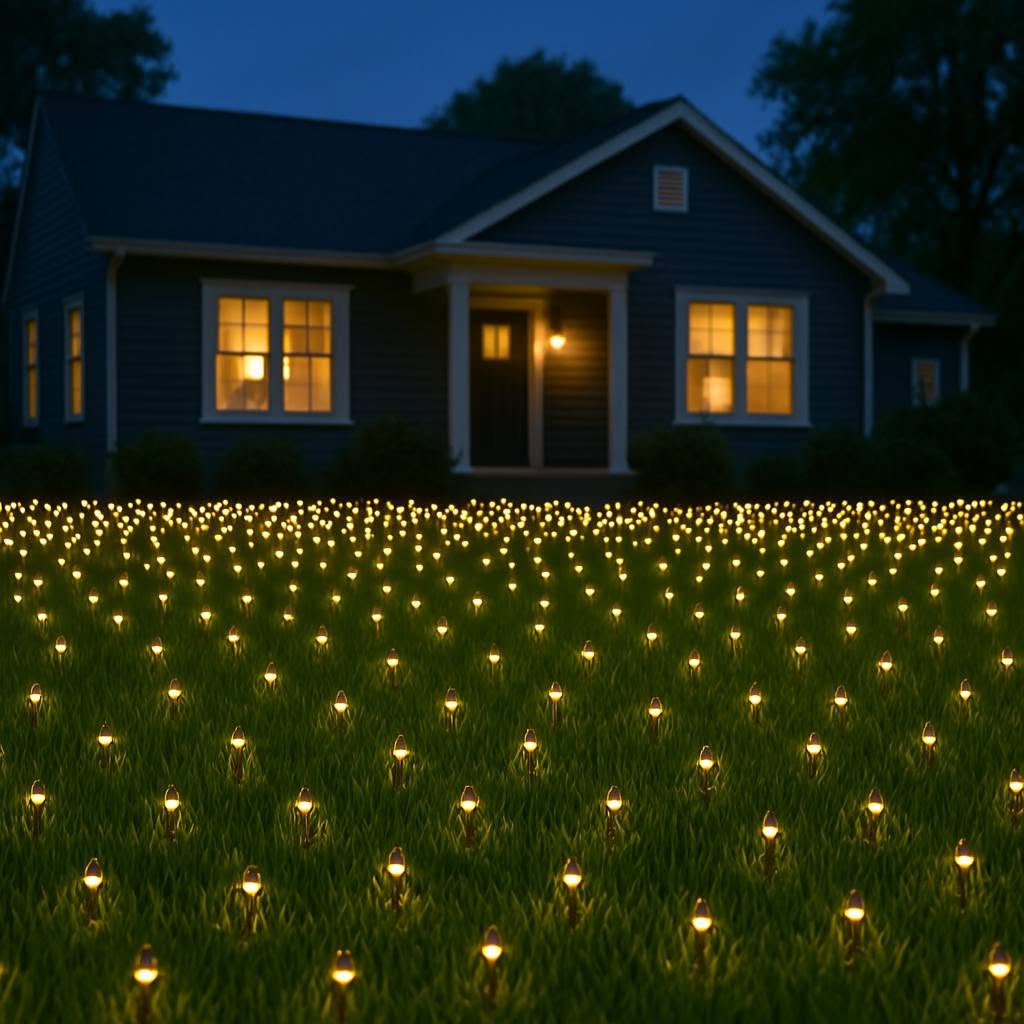
- Outdoor lighting projects
- And more!
Our 3D CAD Design Process
Learn more about each step of our 3D design process. For more details or to recieve a quote, call Off Duty Outdoors today at (615) 397-2382.
An experienced team member will meet with you to discuss your vision, needs, budget, and how you want to use your outdoor space. Measurements, photos, and property details are gathered to begin the design process.
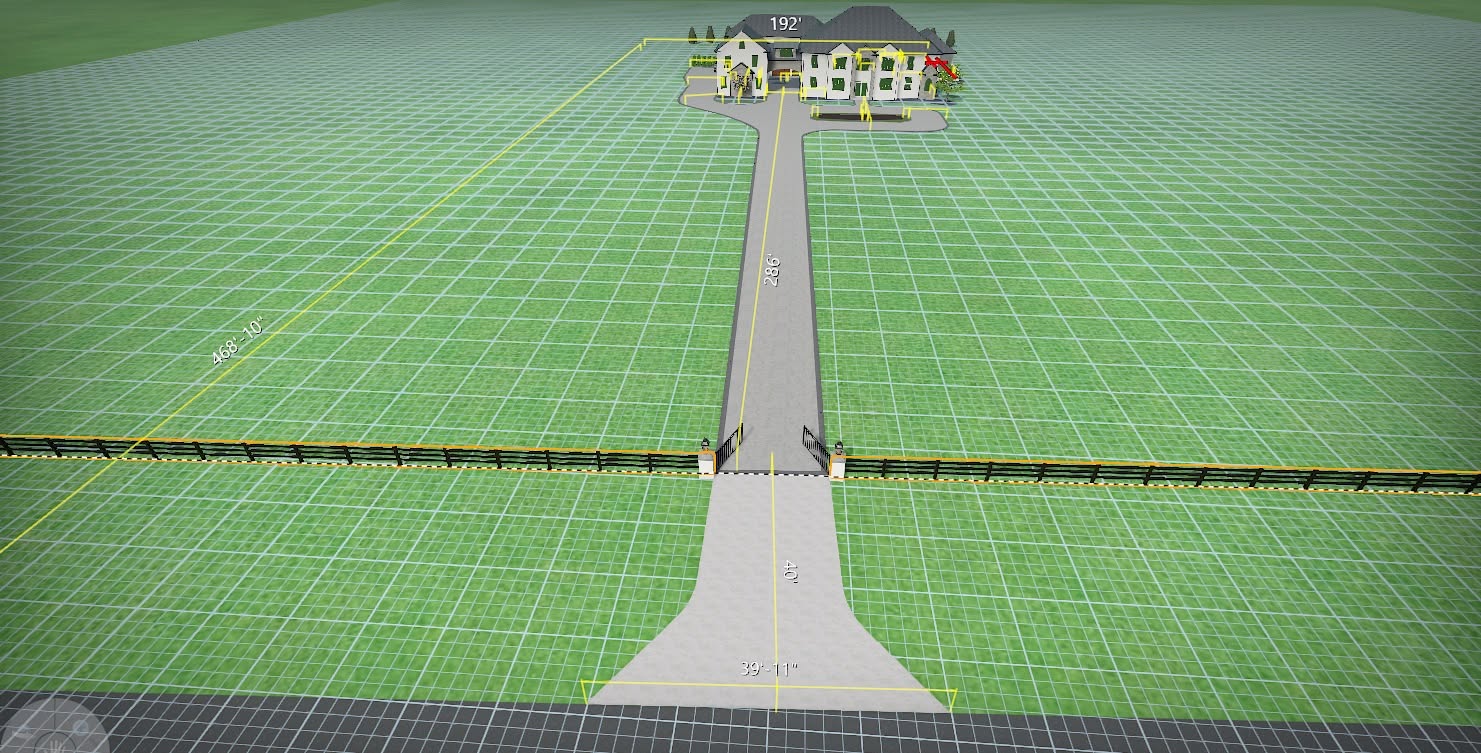
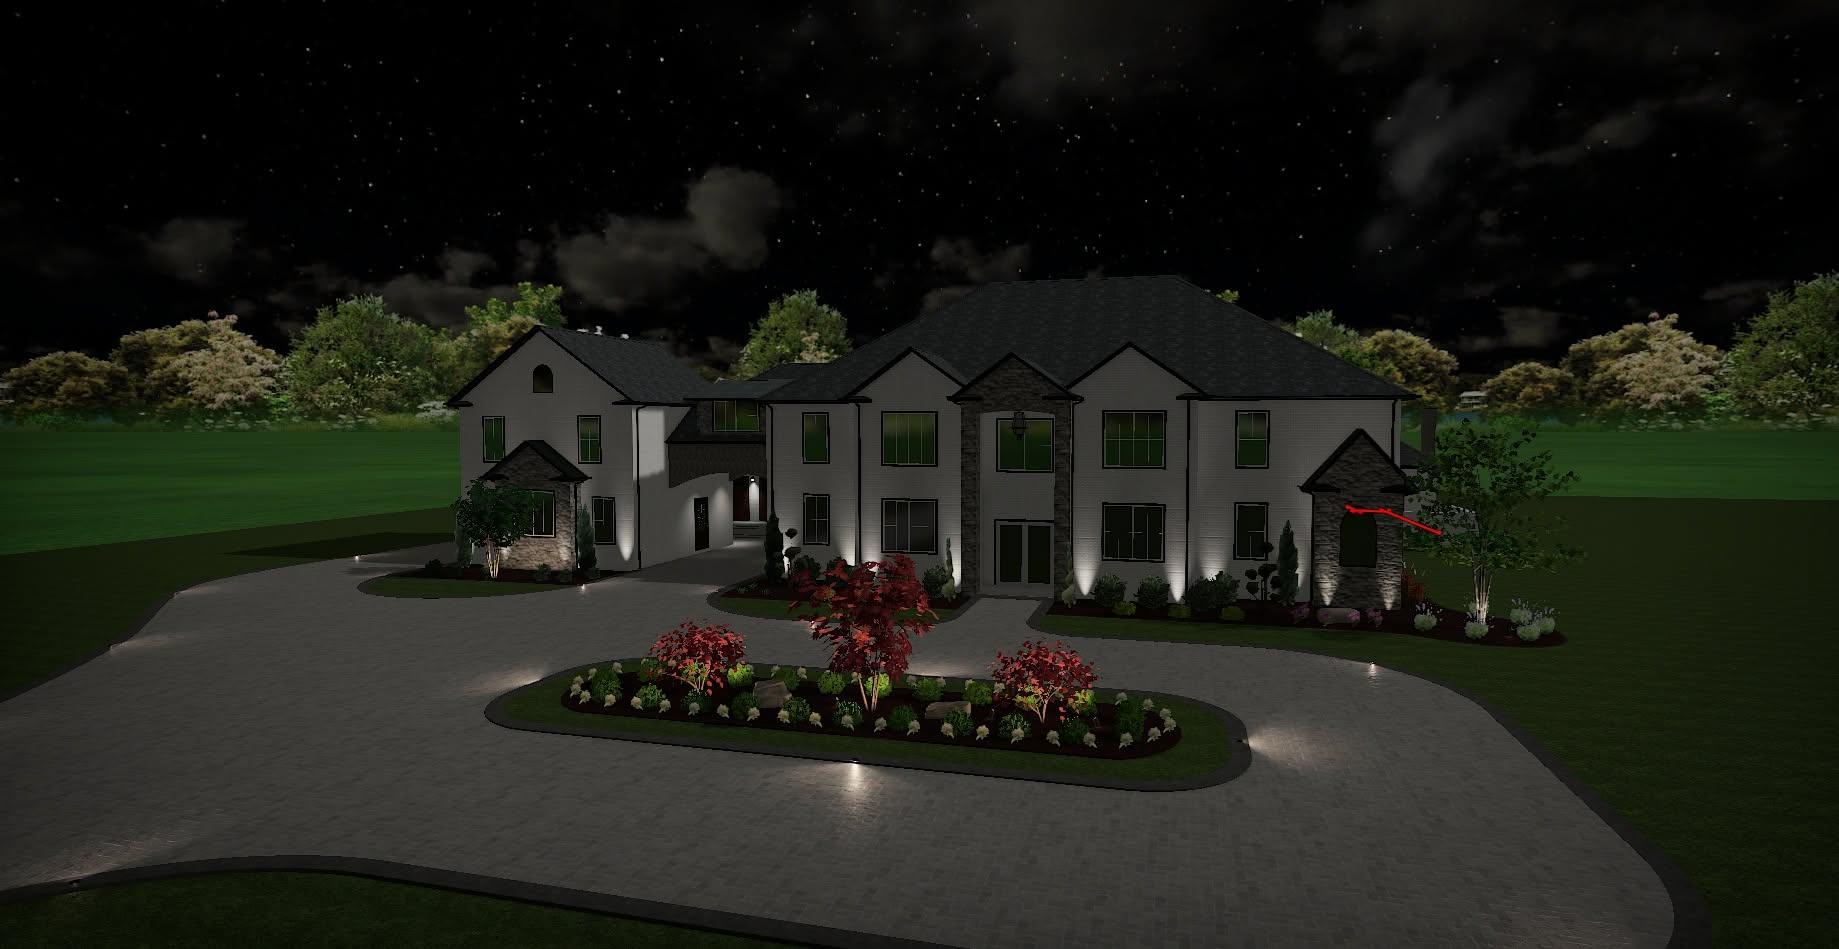
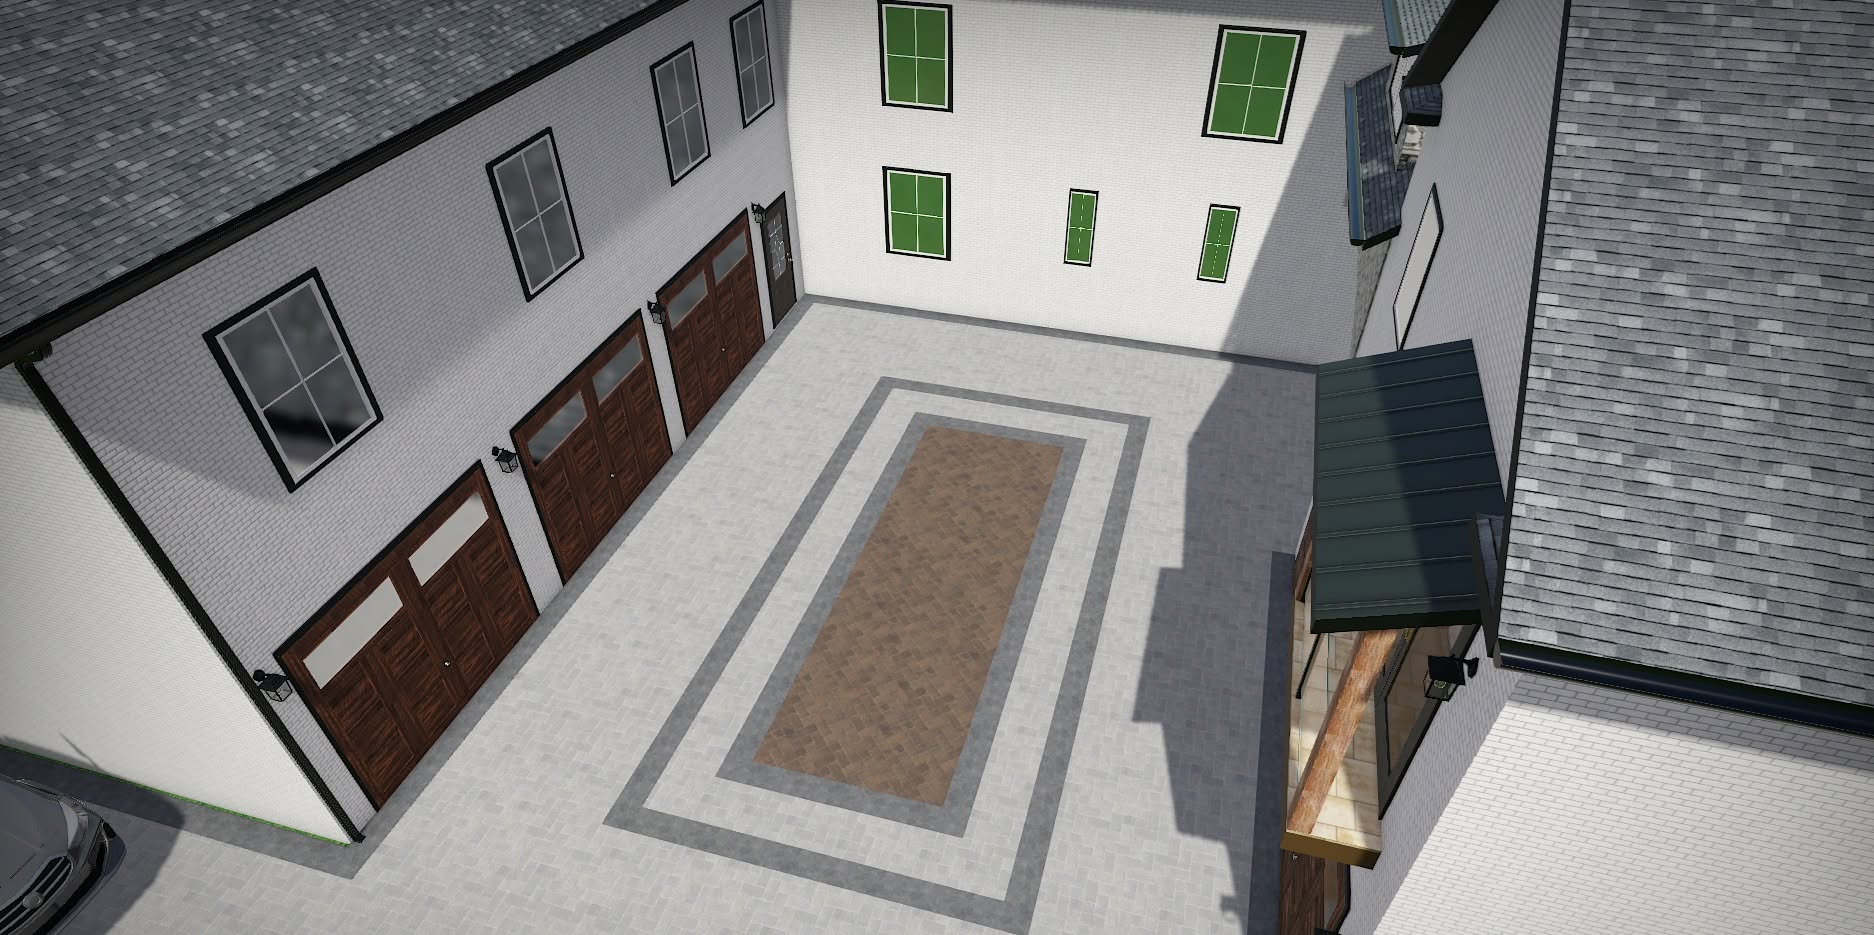
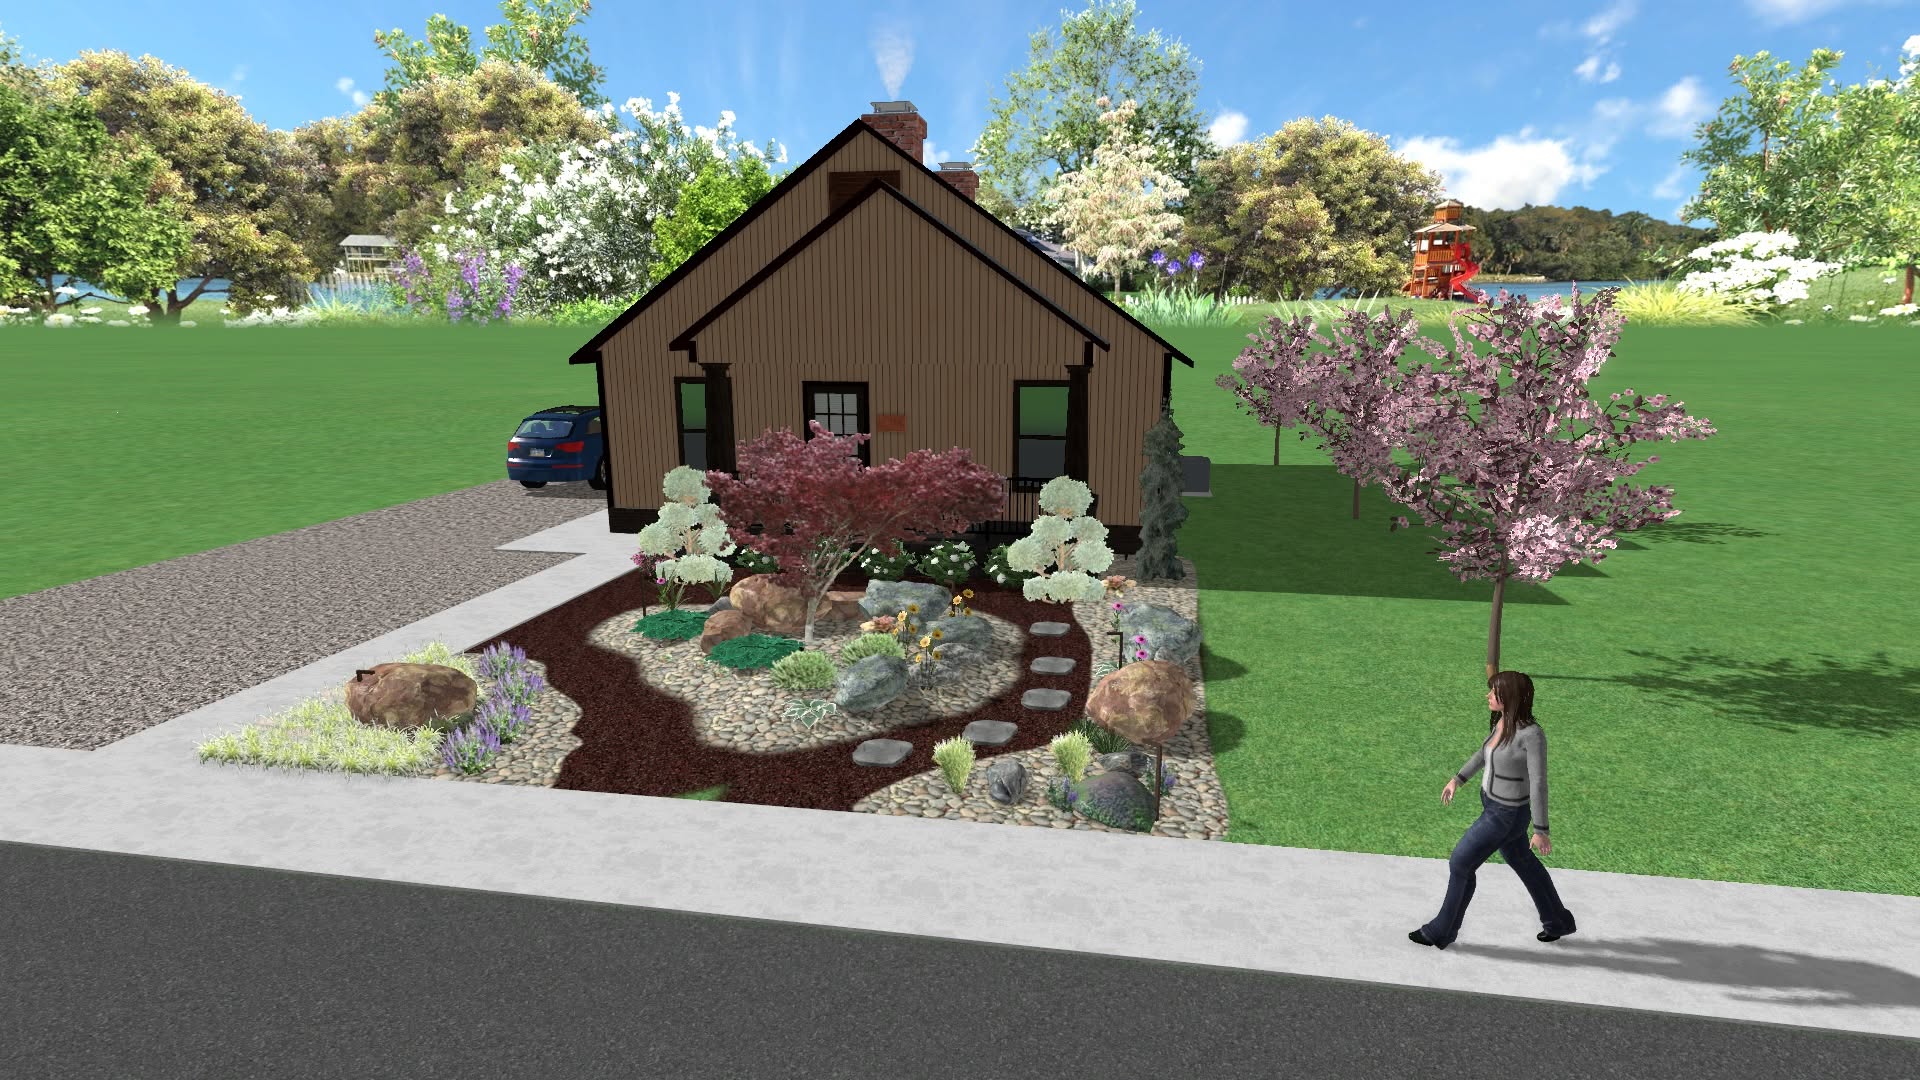
Using advanced 3D CAD software, we create a realistic digital model of your project. This allows you to see layouts, hardscapes, pools, lighting, plants, and other features before construction begins.
We walk you through the design and make any adjustments needed to ensure every detail matches your vision. This step helps eliminate surprises and keeps the project aligned with your goals.
Once the design is approved, our team brings the project to life with professional installation and attention to detail, transforming the 3D concept into your finished outdoor space.
See Our Work
Ready to get started?
For a free quote or to schedule your service with Off Duty Outdoors LLC. We can’t wait to hear from you!